Example Asbestos Removal Projects in Grand Prairie

Six example jobs in Grand Prairie, Arlington and Pantego. Each one starts with a test or a survey, and each card shows the building, the lab result, how the material comes out and a rough total.

Whole-house survey before a buyer commits to a renovation

Example project

Home
1970s single-story house in Grand Prairie, about 1,900 sq ft
Original request
A buyer plans to renovate the house and rent it out, and wants to know what is in it before closing
Survey
Ceilings, walls, floors, the garage and the attic: 15 samples
Found
Asbestos in the ceiling texture and in the backing of the kitchen sheet vinyl
Clear
Wall joint compound, bathroom tile, the garage and the attic
State notice
None for a private home
Cost
$1,100

Scope of work

One visit through every room and the garage, 15 small samples, a lab report that lists each material, its result and an estimate of the amount, and a call to go through it with the buyer. Removal is priced separately.

Project overview

In this example, a buyer is under contract on a 1970s house in Grand Prairie and plans to renovate it before renting it out. The buyer orders a whole-house survey before the option period ends, so the removal cost is known when the price is settled.

The report finds asbestos in the ceiling texture and in the backing of the kitchen sheet vinyl, and nothing in the wall joint compound, the bathroom tile, the garage or the attic. With quantities in hand, the buyer uses the report in the talk with the seller and books the removal ahead of the renovation.

The goal

The goal is a written list of what the house holds and roughly how much, in time for the talk about price.

Process

  1. Visit Every room, the garage and the attic walked; 15 samples taken.
  2. Results A report listing each material, its result and roughly how much there is.
  3. Call The report gone through with the buyer.
  4. Then Removal priced ahead of the renovation.

Planning right

  • Order the survey early in the option period, since the lab results have to be back before it ends.
  • Ask for quantities as well as results. A talk about price needs both.
  • Sample the garage and the attic too. Materials differ from room to room.
  • Keep the report for the file. A later buyer or lender may ask for it.
Get a free quoteMore about asbestos testing and surveys

Ceilings in the old part of a house test positive, the newer addition clear

Example project

Home
1970s single-story brick house in Pantego, about 1,800 sq ft, with a bedroom and bath added in the 1990s
Original request
Smooth, painted ceilings throughout the house
Testing
Ten samples, one or two in every room
Found
Asbestos in the ceiling texture of the living room, kitchen, hall and two original bedrooms
Clear
The ceilings of the 1990s addition
Area
About 800 sq ft of ceiling in the five original rooms
State notice
None for a private home
Cost
$6,000

Scope of work

A lab test of every room, plastic and an air filter in each room being worked, fans and fixtures taken down, the texture soaked and scraped into sealed bags, a HEPA clean room by room and the haul. The addition is left alone. A skim coat and paint are extra.

Project overview

In this example, the owners of a 1970s house in Pantego want smooth ceilings throughout. A bedroom and bath were added in the 1990s, so the owners ask for samples in every room rather than assume.

The living room, kitchen, hall and two original bedrooms are positive. The ceilings of the addition are clear and stay as they are. The five original rooms are done one after another, and the painter finishes them to match the addition.

The goal

The goal is bare ceilings in the five original rooms, ready for a finish that matches the addition, with the clear ceilings left alone.

Process

  1. Before work Ten samples taken, one or two in every room, the addition included.
  2. Results The report sorts the rooms into positive and clear.
  3. Removal The five positive rooms done one after another, texture soaked and scraped.
  4. Handover HEPA clean room by room; the painter matches the finish.

Planning right

  • Sample an addition apart from the original house. A newer room is not always clear, though here it was.
  • Take two samples in the larger rooms. One spot can miss a patch.
  • Plan the new finish so the old and new ceilings match.
  • Keep the clear rooms closed off while the others are worked.

Get a free quoteMore about popcorn ceiling removal

Kitchen floor tile and glue up before a trench for an island sink

Example project

Home
1960s single-story brick house in Grand Prairie on a slab, kitchen and breakfast room
Original request
A kitchen island with a sink, which needs a drain trench in the slab, and one new floor through both rooms
Testing
Floor tile and the glue under it sampled apart in both rooms: both positive
Area
About 280 sq ft of kitchen and breakfast room floor
Order
Tile and glue off first, then the plumber cuts the trench
State notice
None for a private home
Cost
$3,400

Scope of work

Samples of the tile and the glue, plastic over the doorways, the cabinets and the windows, an air filter running, the tile lifted wet, the black glue scraped off the concrete, sealed bags, two HEPA cleans and the haul. The trench, the plumbing and the new floor are on the plumber’s and the remodeler’s bids.

Project overview

In this example, the owners of a 1960s house in Grand Prairie want a kitchen island with a sink. The drain has to run through the slab, which means a trench, and the owners also want one new floor through the kitchen and the breakfast room. Tile and glue are tested before anyone cuts, and both are positive.

The tile is lifted wet and the glue scraped off the concrete first, so the plumber’s saw cuts through bare slab and nothing else. The cabinets stay in place, so the edges along them are done by hand, and the rooms get two HEPA cleans before the plumber starts.

The goal

The goal is a bare concrete floor through the kitchen and breakfast room, with the tile and glue out before the slab is cut.

Process

  1. Before work Tile and glue sampled apart in both rooms.
  2. Setup Doorways, cabinets and windows covered; an air filter switched on.
  3. Removal Tile lifted wet; glue scraped off the concrete, the edges along the cabinets by hand.
  4. Then Two HEPA cleans, then the plumber cuts the trench and the remodeler lays the new floor.

Planning right

  • Tell the plumber the tile is positive before the saw comes out.
  • Settle where the island and the drain go before removal, so the slab is cut once.
  • Cabinets that stay put need hand work along their edges. Ask how that is priced.
  • Keep the breakfast room door closed and the nearest air register taped during the work.

Get a free quoteMore about floor tile and sheet vinyl removal

Two small houses on one block cleared together before they come down

Example project

Buildings
Two small 1960s single-story houses of about 1,000 sq ft, side by side on one block in Grand Prairie, same owner
Original request
Both houses come down for one small apartment building
Survey
Both houses sampled; one report with each house listed apart
Positive
Ceiling texture in both houses and the kitchen vinyl backing in one
Clear
Wall joint compound, shingles and the bathroom tile
Rule
Same owner, within 660 feet and planned together, so the survey and a state notice apply
State notice
Filed 10 working days before work starts
Estimated removal cost
$17,500

Scope of work

Plastic and filtered air in each house, the ceiling texture soaked and scraped, the kitchen vinyl and its backing lifted wet, sealed bags, disposal records and a HEPA clean of both houses before the wrecking crew comes. The survey and the demolition are separate bills.

Project overview

In this example, one owner has two small 1960s houses side by side in Grand Prairie and plans to replace both with a small apartment building. The two houses belong to one owner, stand within 660 feet of each other and come down as one project, so the survey and a state notice apply even though each house alone would not need them.

The survey finds asbestos in the ceiling texture of both houses and in the kitchen vinyl backing of one. The notice goes in 10 working days before work starts, the materials come out house by house, and the demolition crew starts after the last clean.

The goal

The goal is two houses with their positive materials out, the notice filed on time and a report for each permit.

Process

  1. Survey Both houses sampled; one report with each house listed apart.
  2. Paperwork State notice filed 10 working days ahead; the permit applications matched to the report.
  3. Removal House by house: texture scraped wet, vinyl lifted wet.
  4. Handover Disposal records and a HEPA clean of both, then the wrecking crew.

Planning right

  • Describe the whole plan when you ask for the survey, so the right rule is applied from the start.
  • Ask Building Inspections what it wants for a project like this.
  • Put the 10 working days of notice into the demolition schedule.
  • Keep the disposal records with the permit papers.

Get a free quoteMore about pre-demolition abatement

Floor tile and base glue out of a strip center suite before a hair salon opens

Example project

Building
1970s single-story strip center in Grand Prairie; a former shop suite of about 1,300 sq ft
Original request
Open a hair salon with plumbing at each chair and new floors
Survey
Floors, wall base, ceiling tile and walls of the suite
Positive
Vinyl tile and its black glue, and the glue under the wall base
Clear
Ceiling tile and wall board
Area
About 1,000 sq ft of floor and the base along the walls
Permit
Proof of a survey goes on file with the building permit application
State notice
Filed 10 working days before removal
Estimated removal cost
$9,200

Scope of work

Plastic and negative air around the suite, floor tile taken up wet, the floor glue and the glue behind the wall base scraped off wet, then labeled bags, waste records, a HEPA clean and the air test. The survey is billed apart. The state fee goes to the owner later.

Project overview

In this example, a hair salon leases a former shop in a 1970s strip center in Grand Prairie. The salon needs plumbing at each chair and new floors, and the city wants proof of a survey on file with the permit application, so the suite is surveyed first. The vinyl tile, its black glue and the glue under the wall base are positive. The ceiling tile and the wall board are clear.

The state notice goes in 10 working days ahead. Removal runs inside plastic with negative air while the shops next door stay open, and the salon’s contractor starts after the air test, since the new plumbing trenches go through the same floor.

The goal

The goal is a bare floor and wall base, cleared by the air test, ready for the salon’s plumbing and new floors.

Process

  1. Survey Floors, wall base, ceiling tile and walls sampled; the report sent to the owner and the salon.
  2. Paperwork Survey filed with the permit application; the state notice filed.
  3. Removal Suite sealed, tile lifted wet, floor glue and base glue scraped off.
  4. Handover HEPA clean and air test, then the plumbing trenches and the new floor.

Planning right

  • Start the survey before the permit application. An incomplete packet delays the permit.
  • Ask the landlord for an earlier survey of the center before you order a new one.
  • Count the 10 working days into the opening date.
  • Wall base glue is sampled apart from the floor glue. Here both were positive.

Get a free quoteMore about commercial remodel abatement

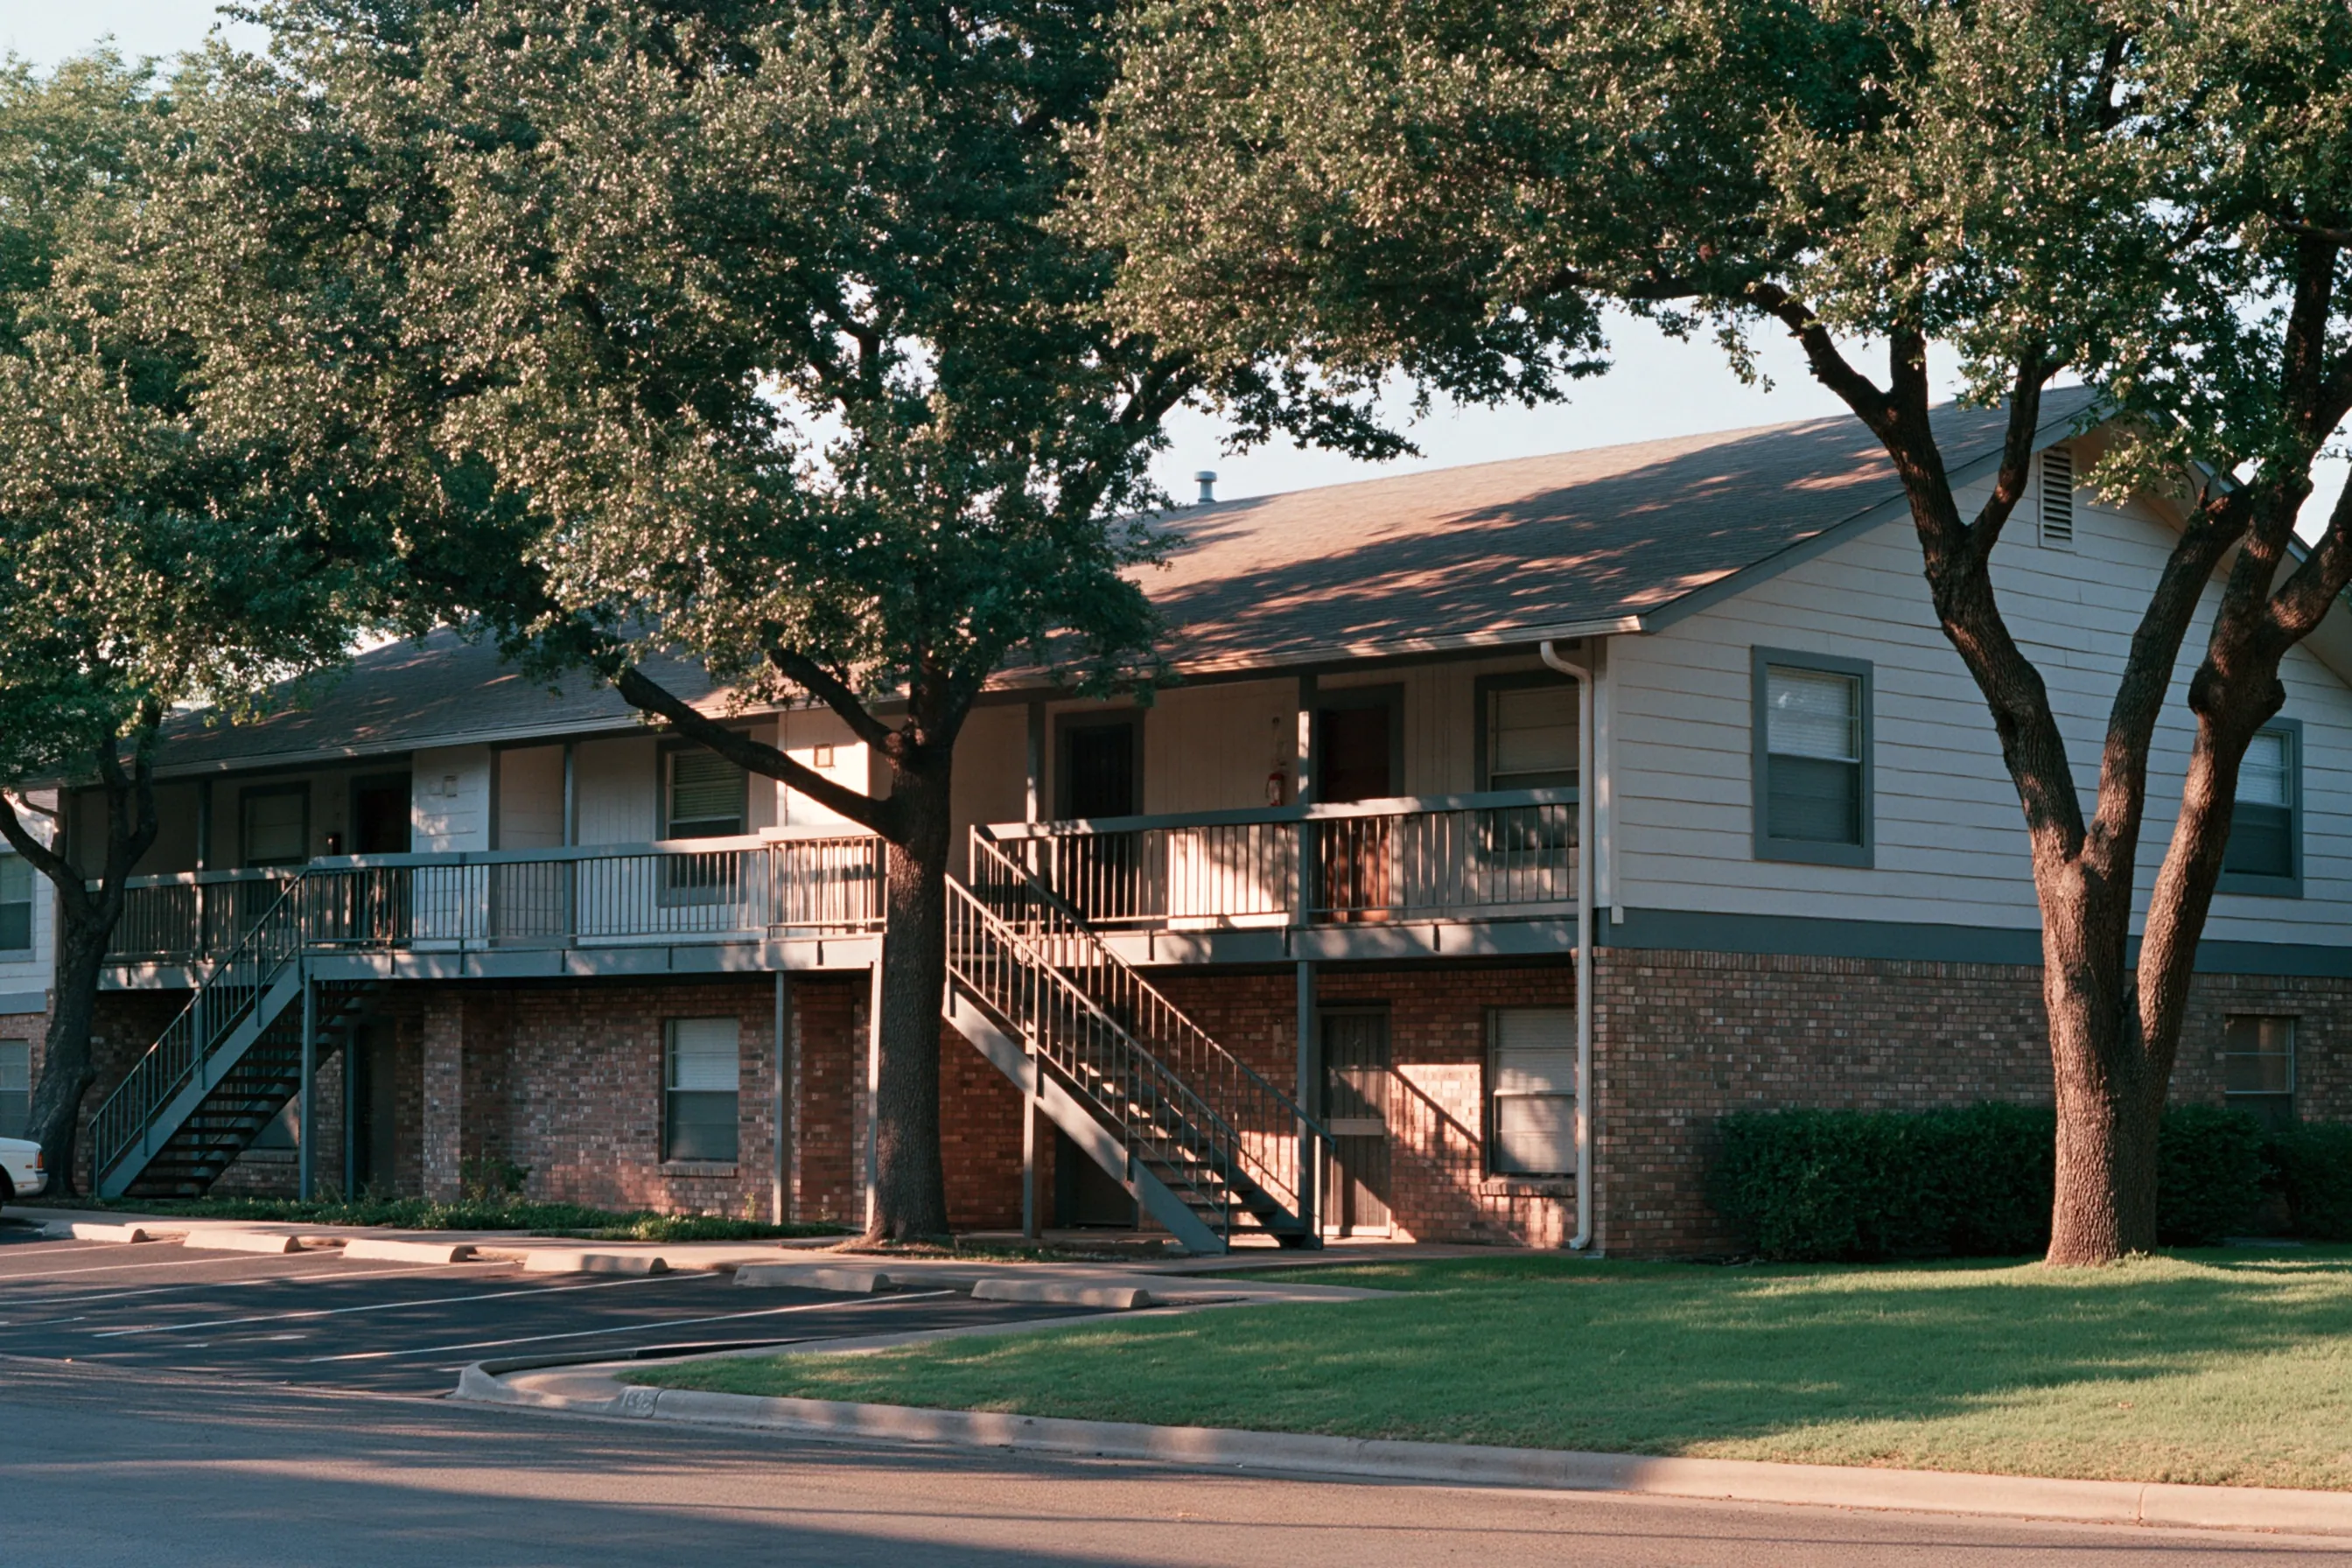
Survey of walkway ceilings, stair undersides and laundry rooms at a garden apartment building

Example project

Two-story 1980s garden apartment building with a brick lower floor, painted siding above, an outside walkway and open stairs under live oaks
Building
1980s two-story garden apartment building in Arlington, more than four units, brick lower floor, siding above, outside walkways and open stairs, live oaks
Original request
Repaint and repair the walkway ceilings, the undersides of the stairs and the laundry rooms
Survey
Walkway ceilings, stair undersides, soffits, two laundry rooms and two vacant units: 30 samples
Found
Asbestos in the texture on the walkway ceilings and in the laundry rooms
Clear
The stair undersides, the soffits and the two vacant units
State notice
None for a survey; any removal in the building is noticed 10 working days ahead
Survey cost
$2,900

Scope of work

A visit to every walkway and stair, the laundry rooms and two vacant units, 30 small samples, a lab report that lists each material with its result and the quantity by area, a drawing that marks the positive areas and a removal quote. The survey is done with residents in place. Removal is priced separately.

Project overview

In this example, the owner of a 1980s garden apartment building in Arlington plans to repaint and repair the outside walkway ceilings, the undersides of the stairs and the two laundry rooms. The building has more than four units, so a survey comes before the repairs. Thirty samples are taken with residents in place.

The texture on the walkway ceilings and in the laundry rooms is positive. The stair undersides, the soffits and the two vacant units are clear. The owner now has a drawing of the positive areas and their quantities to bid the repairs, and the removal goes through a licensed crew with a state notice 10 working days ahead.

The goal

The goal is a drawing of the positive areas and their quantities, so the repairs can be priced and ordered.

Process

  1. Visit Walkways, stairs, laundry rooms and two vacant units walked; 30 samples taken.
  2. Results A report with each material, its result and the quantity by area.
  3. Drawing The positive areas marked on a plan of the building.
  4. Then Removal priced, with the state notice filed 10 working days ahead.

Planning right

  • Survey before the painters and roofers bid. Their prices change when an area is positive.
  • Tell residents when sampling will happen along their walkway.
  • Sample the laundry rooms and mechanical closets too. They can be finished differently from the units.
  • Keep the report in the building file. The next repair will need it.

Get a free quoteMore about apartment and rental abatement

Request a free asbestos removal quote

We recommend calling, but do feel free to contact us using this form. We'll get back to you with a free, personalized quote or additional questions as soon as possible. We're here to help.

Call (945) 298-3875

Call (945) 298-3875